
Services
NABL-traceable calibration for force gauges, load cells, LVDTs, torque meters, and complete test rigs — on-site or in-house, with full ISO 7500-1 and IATF 16949 compliant documentation.
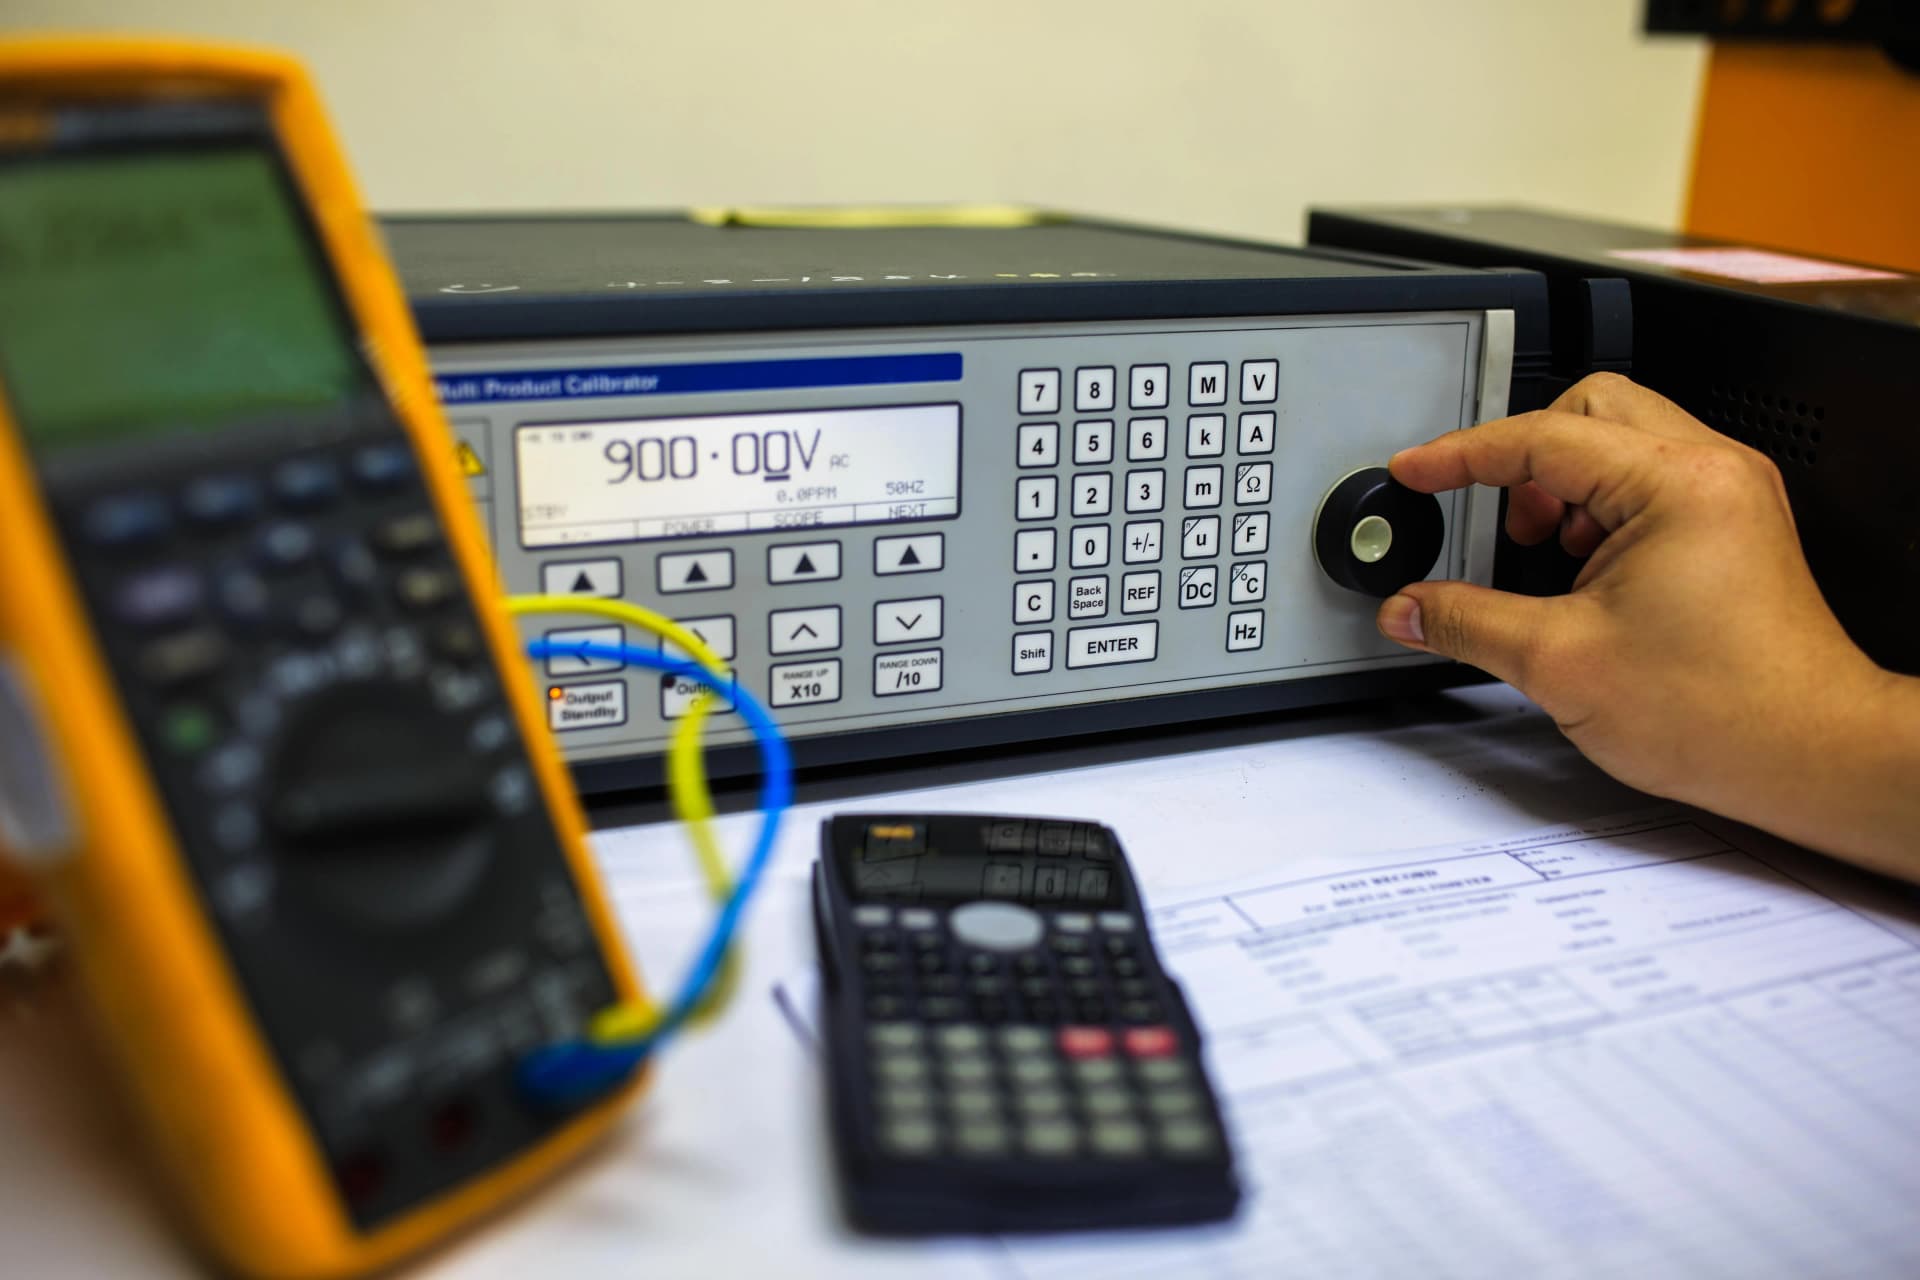
Measurement Integrity
Uncalibrated testing machines produce unreliable data — leading to incorrect pass/fail decisions, supplier disputes, regulatory non-conformances, and product field failures. Calibration is the foundation of any quality management system, not an optional audit formality.
AG Measurematics provides comprehensive calibration services for all types of force, displacement, torque, and pressure measurement instruments used in automotive, tyre, and industrial testing. Every calibration is performed by qualified metrologists using NABL-traceable reference standards.
What We Calibrate
Technical Standards
NABL-accredited dead-weight testers, certified force proving rings (ISO 376 Class 0.5), and dimensional reference artefacts traceable to NPL India.
ISO 7500-1 (force calibration), ISO 376 (force transducers), ASTM E4 (force verification), IS 1828 (force gauges), ISO 9283, and IS 7920.
Force calibration: ±0.1% F.S. Displacement calibration: ±0.05% F.S. All uncertainty budgets computed per ISO/IEC Guide 98-3 (GUM).
Calibration data captured automatically with digital display verification, as-found/as-left recording, and PDF certificate generation.
Controlled calibration environment maintained at 23 ±2 °C with humidity monitoring to minimise thermal measurement error.
Documentation
Who We Serve
Automotive OEMs
Force, displacement, and torque calibration for production QC rigs at Maruti Suzuki, Tata Motors, Honda, Mahindra, and other OEM plants.
Tier-1 & Tier-2 Suppliers
Spring load testers, damper dynos, bush testers, and brake component gauges kept in calibration for IATF 16949 compliance.
Tyre Manufacturers
Uniformity, endurance, rolling resistance, and dynamic growth test rig calibration for MRF, Apollo, CEAT, and Bridgestone facilities.
R&D & Metrology Labs
High-precision calibration for government research institutes, university labs, and independent test houses requiring ISO/IEC 17025 traceability.
Defence & Aerospace
Calibration of force, pressure, and displacement instruments used in structural, ordnance, and propulsion testing rigs.
Our Credentials
With 25+ years of engineering expertise in precision measurement and testing systems, AG Measurematics is uniquely positioned to calibrate instruments it designs and manufactures — as well as those from any other brand. As India's largest manufacturer of LVDT displacement sensors and builder of 1,000+ testing machines installed across automotive, defence, and aerospace industries, our metrologists understand the instruments they calibrate at a level no general-purpose calibration lab can match. Every calibration is performed against NABL-traceable standards, ensuring your quality records are unimpeachable for any audit.
25+
Years of Expertise
1,000+
Machines Installed
ISO 7500-1
Force Calibration Standard
NABL
Traceable Certificates
Common Questions
How often should a testing machine be calibrated?
Typically every 12 months under normal use. Additionally, after any repair, relocation, overload event, or when measurement readings are in doubt. AGMPL provides a recommended interval on each certificate.
What force calibration standards does AGMPL follow?
ISO 7500-1 for testing machines, ISO 376 for force transducers, ASTM E4 for tensile/compression machines, and IS 1828 for force gauges — covering the full range of automotive testing instruments.
Can AGMPL perform on-site calibration at our facility?
Yes. Our field calibration teams carry portable NABL-traceable reference standards and can calibrate most instruments without machine removal, minimising production disruption.
Is the calibration certificate accepted for IATF 16949 audits?
Yes. AGMPL calibration certificates include the traceability chain, uncertainty budget, and certificate number required by IATF 16949, ISO 9001, and major OEM supplier quality programmes.
What types of instruments can AGMPL calibrate?
Load cells, force gauges, LVDTs, pressure transducers, torque meters, accelerometers, extensometers, data acquisition systems, and complete multi-axis test rigs — any instrument used in automotive, tyre, or industrial testing.
How long does calibration take?
A single load cell or LVDT typically takes 1–2 hours. A complete test rig with multiple channels may take a full day. On-site visits are scheduled to minimise downtime.
Share your instrument list and location — our calibration team will confirm availability, applicable standards, and a service schedule.
Trade Shows & Exhibitions
Upcoming Events 2026Tire Technology Expo
Deutsche Messe, Hannover, Germany
Learn More →
TyreXpo Asia Bangkok
BITEC, Bangkok, Thailand
Learn More →
Automotive Engineering Exposition 2026 Yokohama
PACIFICO Yokohama, Japan
Learn More →
Automechanika Dubai
Dubai Exhibition Centre, Expo City Dubai
Learn More →
Trusted By Leading Manufacturers
* Representative client list. Logos shown are for illustrative purposes.