
Home / Automotive / Windshield Profile Measurement
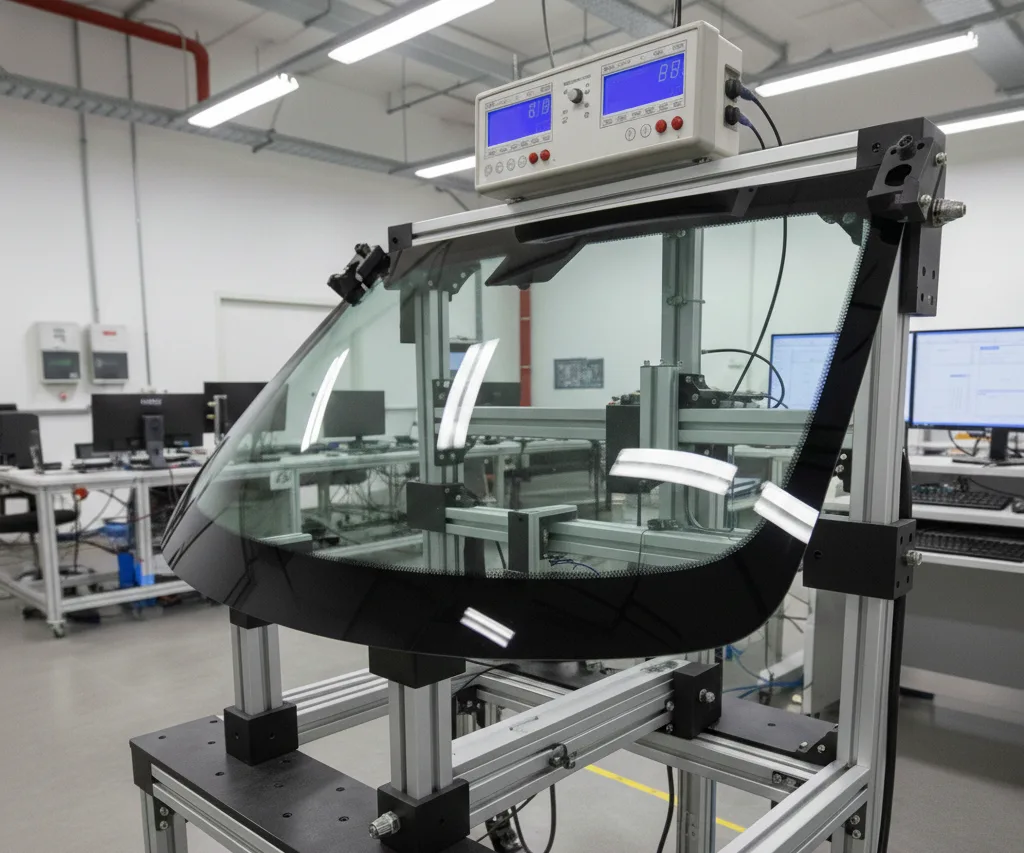
LVDT-Based · Micron-Level · Multi-ChannelMulti-channel LVDT-based profile measurement system for automotive windshield and glazing surface geometry verification — delivering micron-level accuracy for curvature, deviation, and fitment quality control.
Applicable Standards
LVDT Profile Measurement
Contact-Based Surface Profile Verification for Automotive Glazing
Automotive windshields are complex curved glass panels where even sub-millimetre deviations from the designed profile can cause optical distortion, impair ADAS camera performance, degrade HUD image quality, and compromise fitment to the vehicle body opening.
LVDT-based measurement provides direct, unambiguous surface height data — unlike optical methods, it is completely unaffected by glass transparency, reflectivity variations, or surface coatings. Spring-loaded probes contact the glass with controlled low force (0.3–1.5 N), ensuring no surface damage.
The system compares measured profiles against a CAD reference or master part, generating 3D deviation maps with zone-based pass/fail verdicts. Built-in SPC tools enable real-time process monitoring and bending furnace feedback for continuous quality improvement.
Specifications
| Parameter | Specification |
|---|---|
| LVDT Sensors | |
| Number of Channels | 8 – 64 (configurable) |
| Measurement Range | ±2.5 mm to ±12.5 mm per probe |
| Resolution | 0.1 µm (with 24-bit ADC) |
| Linearity | Better than ±0.25% of full scale |
| Repeatability | Better than ±1 µm |
| Probe Tip | Sapphire / tungsten carbide ball (2–4 mm dia) |
| Contact Force | 0.3 – 1.5 N (spring-loaded) |
| Scanning System | |
| Max Scan Area | 1800 × 1200 mm |
| Gantry Positioning Accuracy | ±0.05 mm (50 µm) |
| Scanning Speed | 50 – 500 mm/s |
| Measurement Points | 50 – 5,000+ per windshield |
| Cycle Time | 30 sec – 5 min (density-dependent) |
| Data Acquisition | |
| ADC Resolution | 24-bit delta-sigma |
| Sampling Rate | Up to 1,000 samples/sec per channel |
| Reference Mode | Master part or CAD (IGES / STEP / STL) |
| Communication | EtherNet/IP, RS-232/485, MODBUS |
Capabilities
Spring-loaded LVDT probes make direct surface contact — unaffected by glass transparency, reflectivity, or coatings, unlike optical methods. Delivers unambiguous height measurement at every point.
24-bit delta-sigma ADC paired with precision LVDTs achieves 0.1 µm resolution and sub-micron repeatability — exceeding the tolerance requirements for automotive glazing profiles.
Up to 64 LVDT probes can measure simultaneously, enabling rapid full-surface profile capture compatible with production line takt times.
Software generates colour-coded 3D deviation maps comparing measured surface against CAD or master reference — instantly highlighting out-of-tolerance zones.
Configurable tolerance zones (driver vision A-zone, peripheral B-zone, edge C-zone) with automatic pass/fail verdict per zone — aligned with OEM specifications.
Built-in Statistical Process Control (Cp, Cpk, trend charts) and multi-model recipe management — switch between windshield part numbers with a single recipe selection.
Measurement Procedure
Our Advantage
AG Measurematics designs and manufactures its own LVDT sensors in-house. The windshield system uses AG-calibrated probes characterised at our Roorkee facility — not off-the-shelf components.
Fixture geometry, probe layout, scan pattern, and recipe are configured to your windshield portfolio — from compact A-pillar sections to full panoramic SUV screens and rear windscreens.
On-site installation, operator training, NABL-traceable calibration, annual maintenance contracts (AMC), and remote diagnostics — one partner from commissioning to recalibration.
ISO 9001:2015 certified design and manufacturing facility in Roorkee, Uttarakhand. Spare probes, signal conditioners, and ADC boards are stocked for rapid dispatch within 48 hours.
After Sales
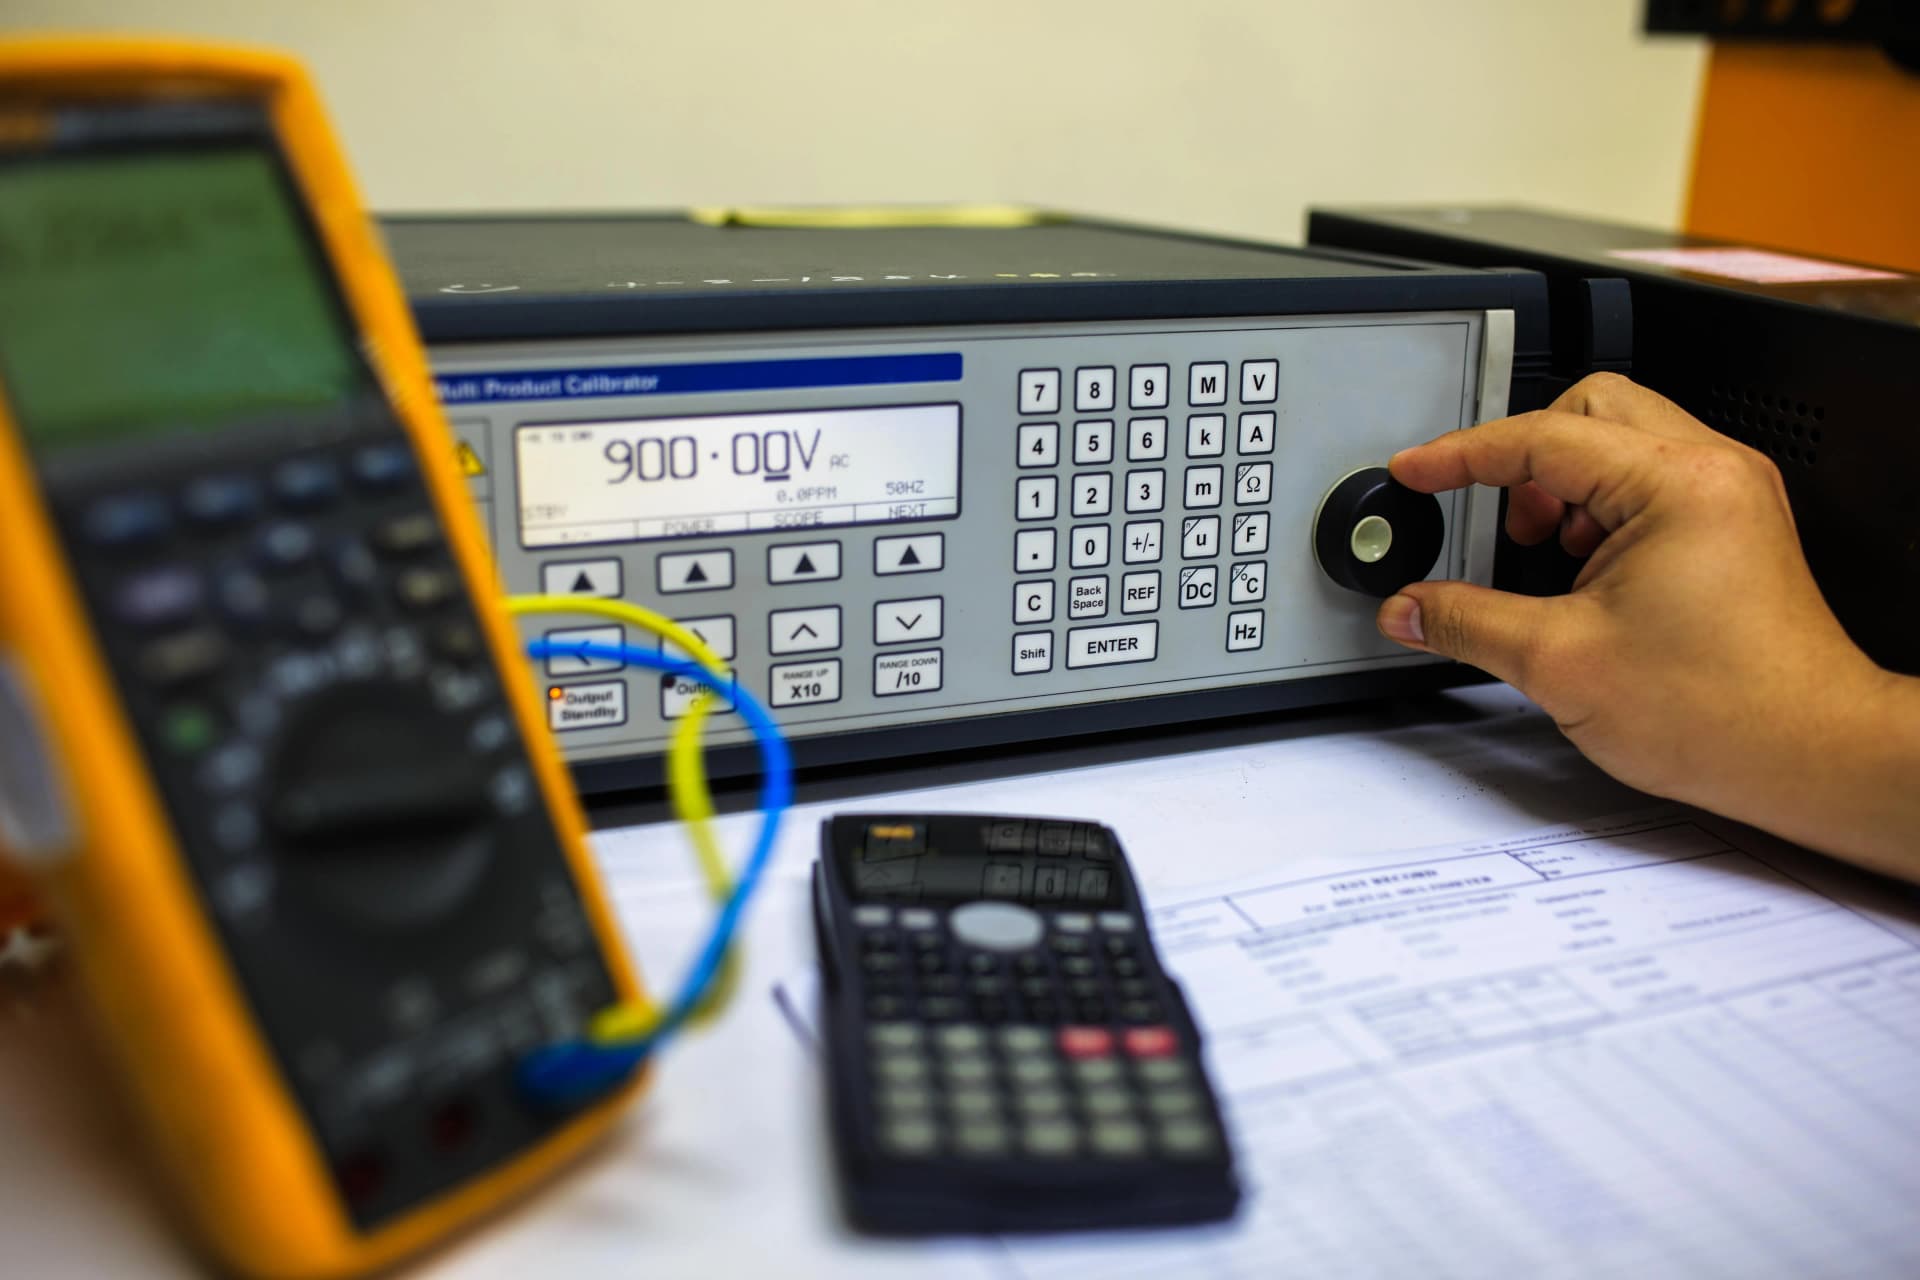
On-site and in-house calibration of testing machines and sensors
Learn more →

Application engineering, test method development, and lab planning
Learn more →
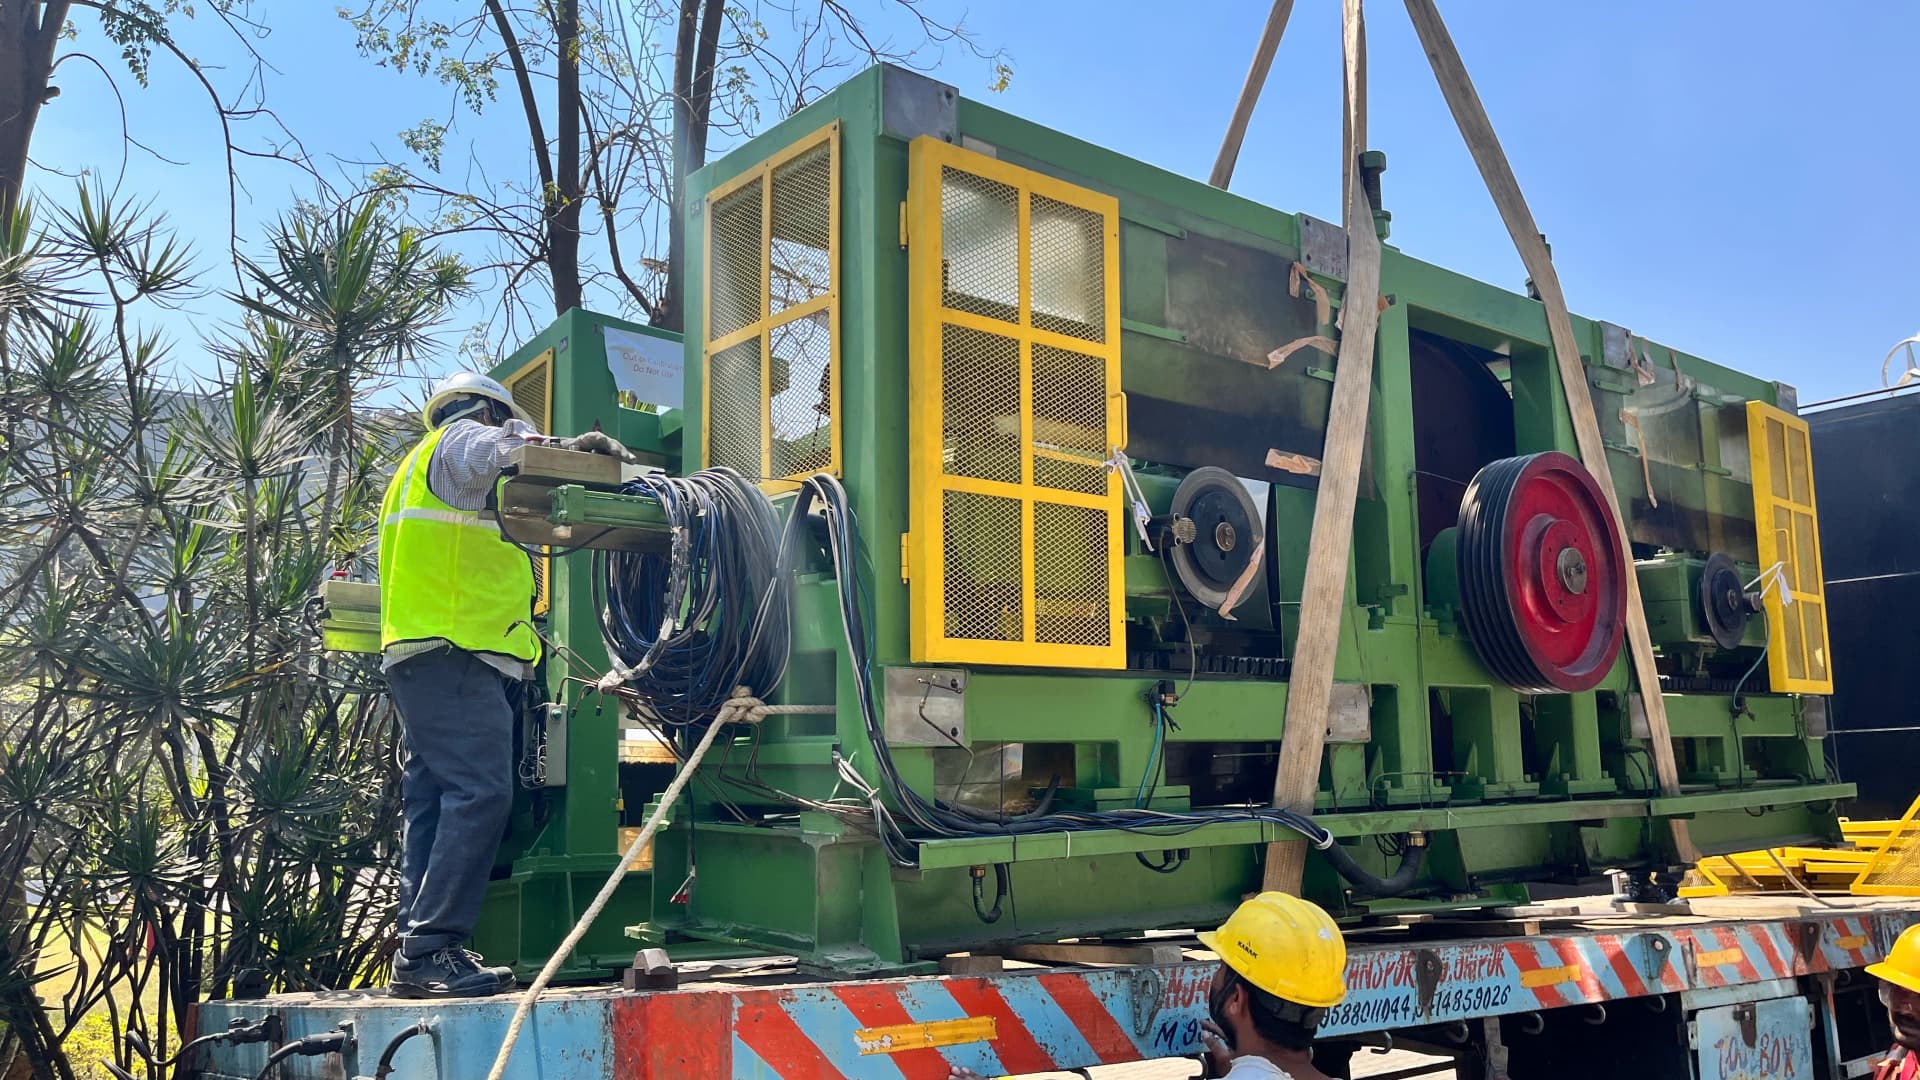
Safe disassembly, transport, and re-commissioning of testing machines
Learn more →
Modernise legacy or imported test rigs with new controls and sensors
Learn more →
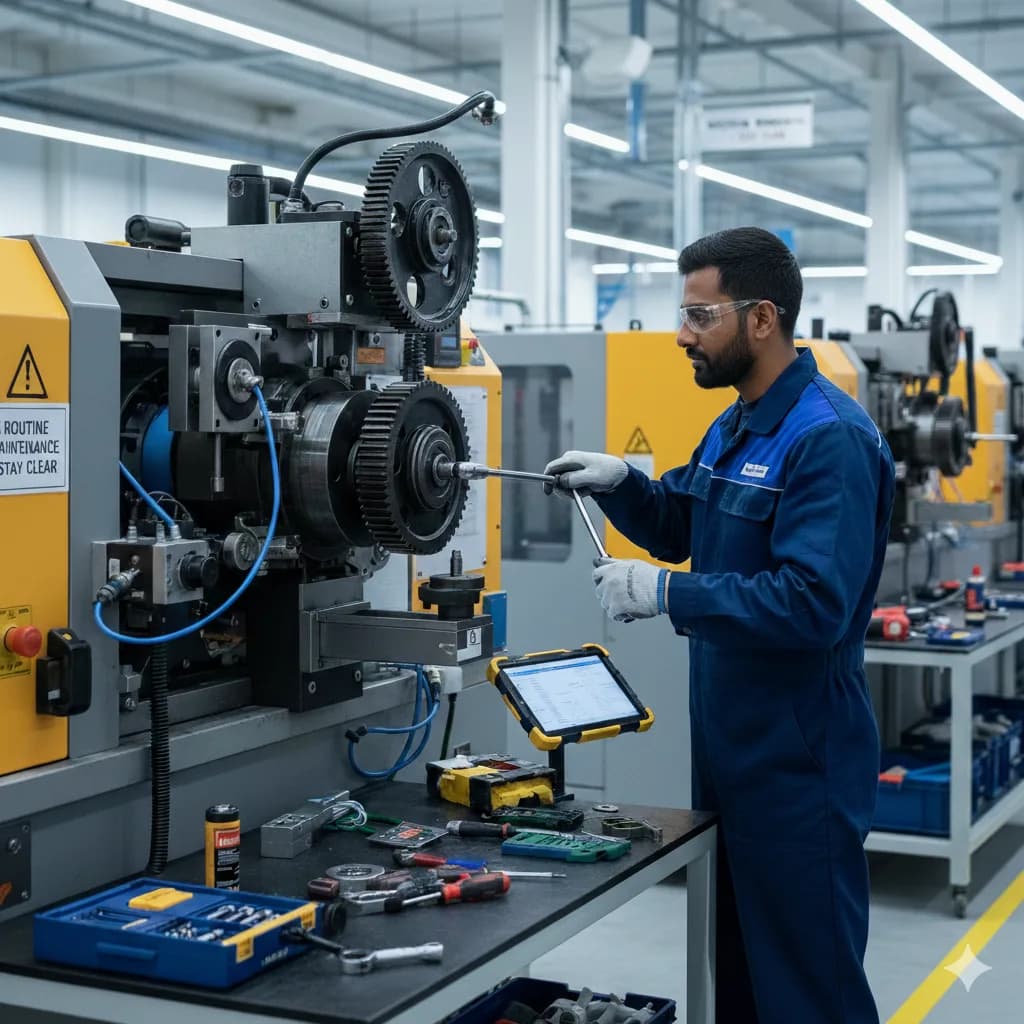
Annual maintenance contracts (AMC) for all testing machines
Learn more →
Trusted by Leading Automotive OEMs & Glass Manufacturers



Share your windshield size, measurement point density, and applicable standard — our engineers will configure the right LVDT-based system for your production line or QC lab.
Trade Shows & Exhibitions
Upcoming Events 2026Tire Technology Expo
Deutsche Messe, Hannover, Germany
Learn More →
TyreXpo Asia Bangkok
BITEC, Bangkok, Thailand
Learn More →
Automotive Engineering Exposition 2026 Yokohama
PACIFICO Yokohama, Japan
Learn More →
Automechanika Dubai
Dubai Exhibition Centre, Expo City Dubai
Learn More →
Trusted By Leading Manufacturers
* Representative client list. Logos shown are for illustrative purposes.